David Ayerdi Presents
Beautiful Penthouse Condominium with Bay Bridge, Downtown City Skyline and City Views in
Prime Potrero Hill
∎
$985,000
382 Arkansas Street, San Francisco
All Property Photos
∎
Property Details
∎
Bedrooms
2
Bathrooms
2
Square Footage
1,025 sq ft
Neighborhood
Potrero Hill, San Francisco
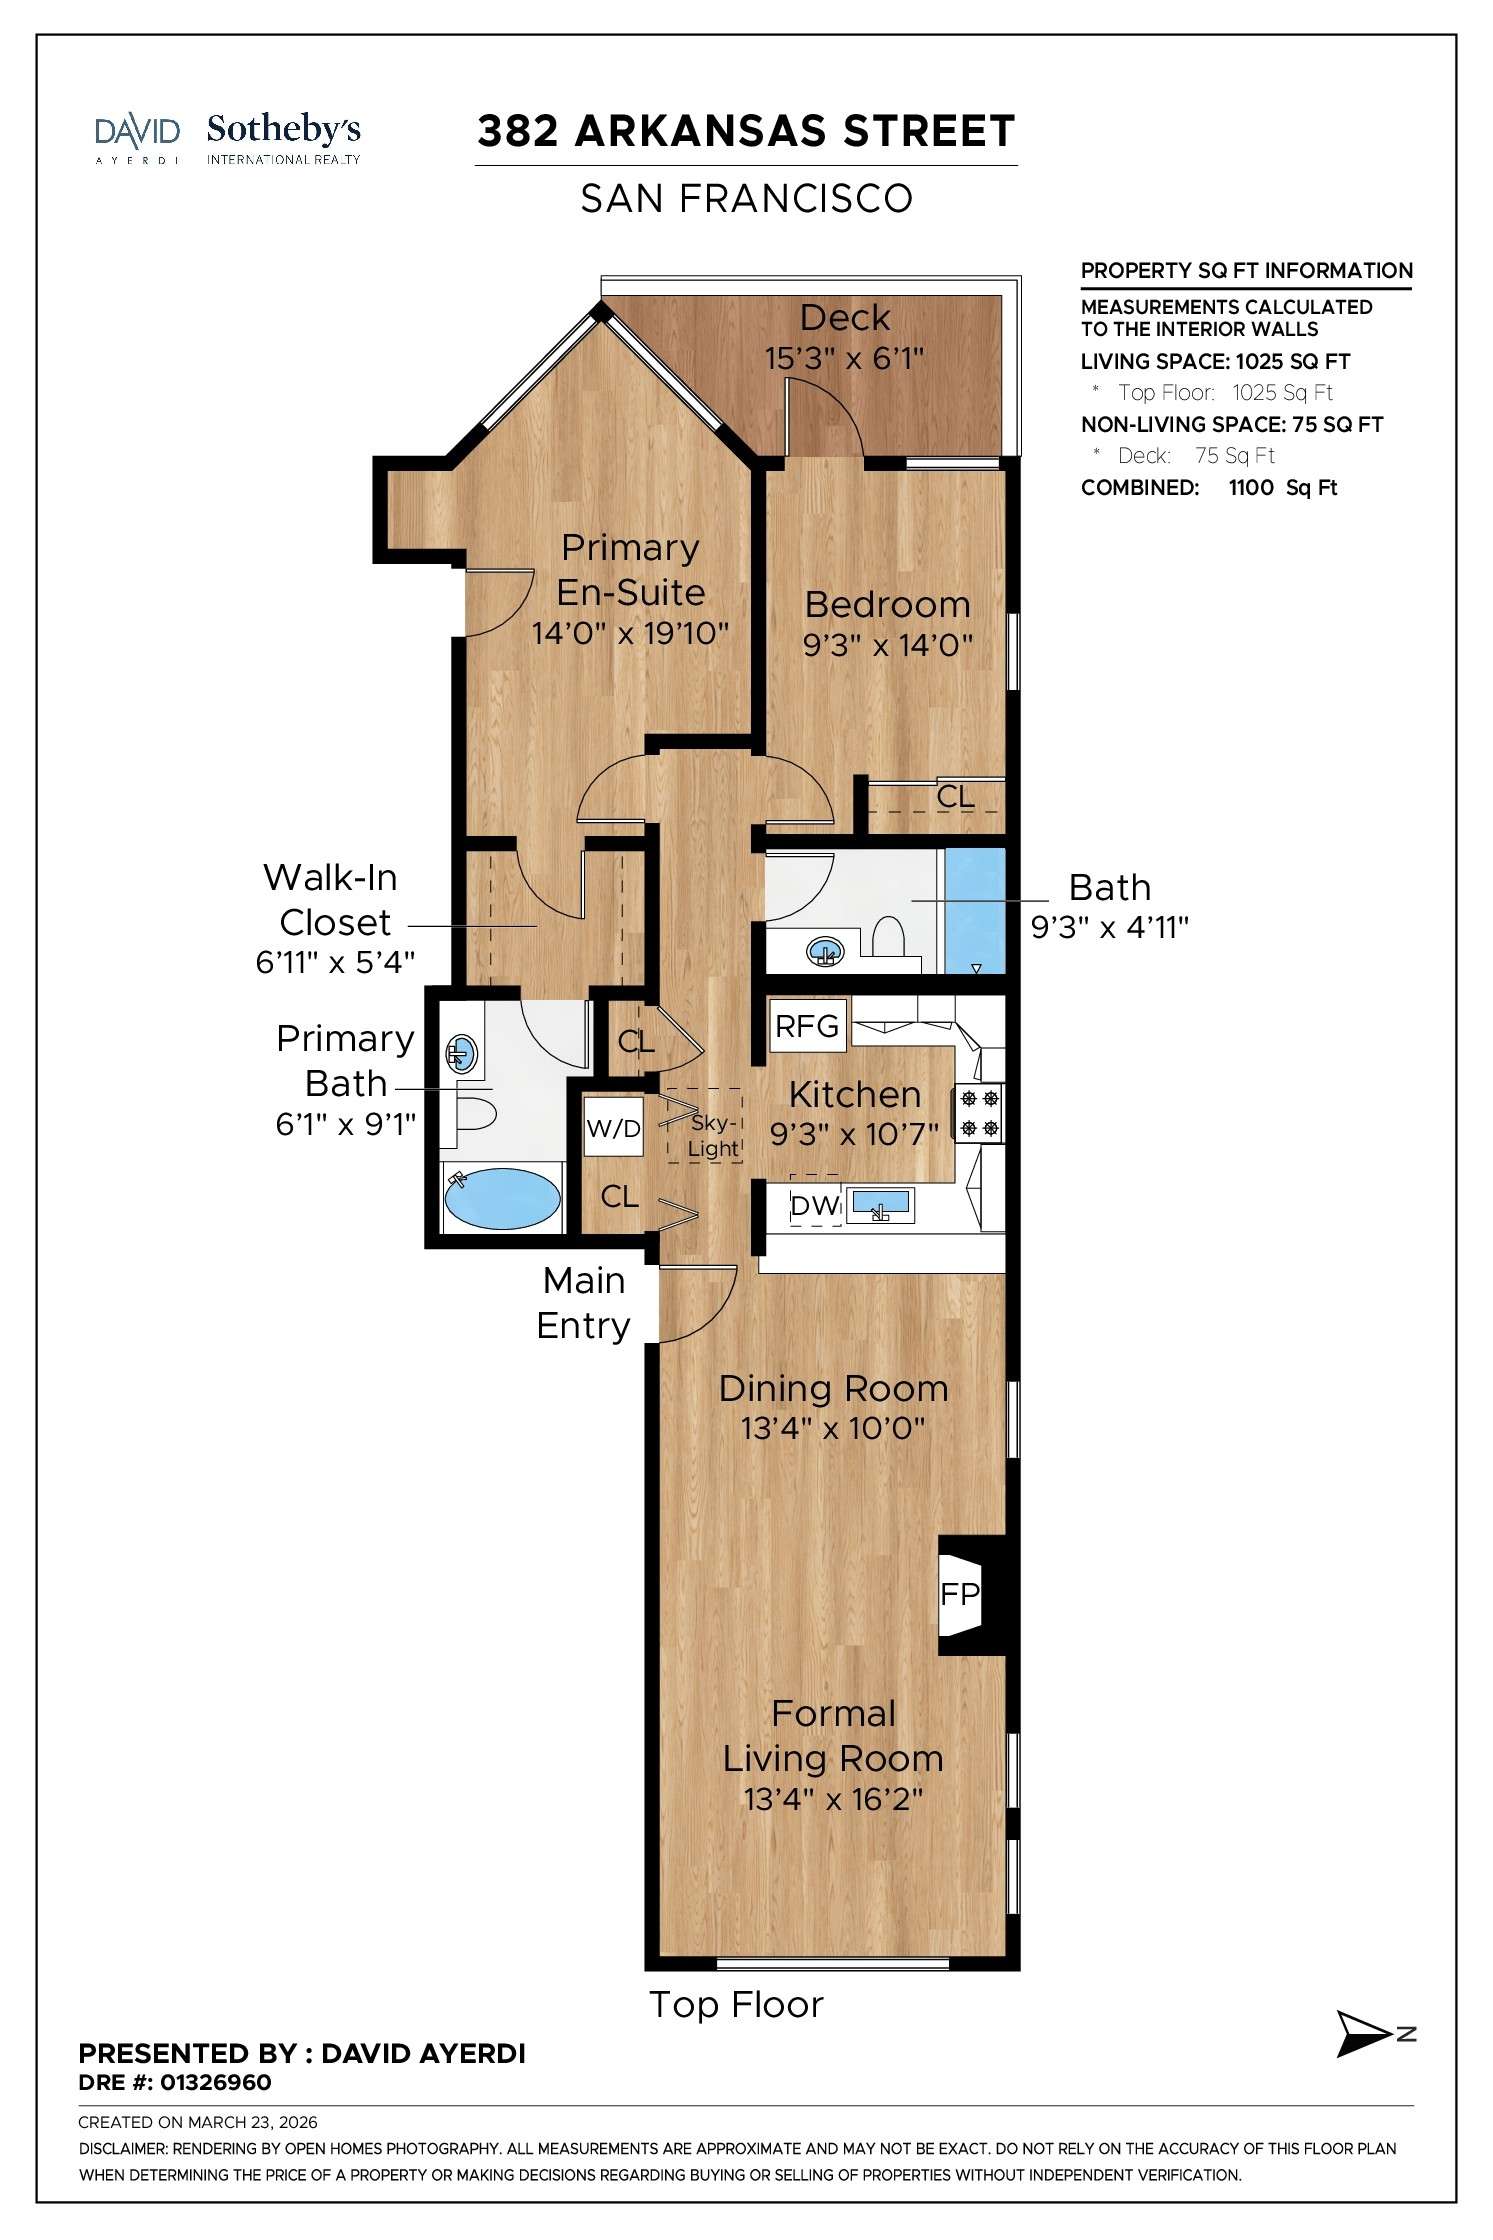
Two view bedrooms, two full bathrooms, view formal living room with woodburning fireplace, dining room, spacious kitchen, in-unit stackable washer/dryer, walk-out view deck, one car garage parking space with interior access, sprinklers, intercom.
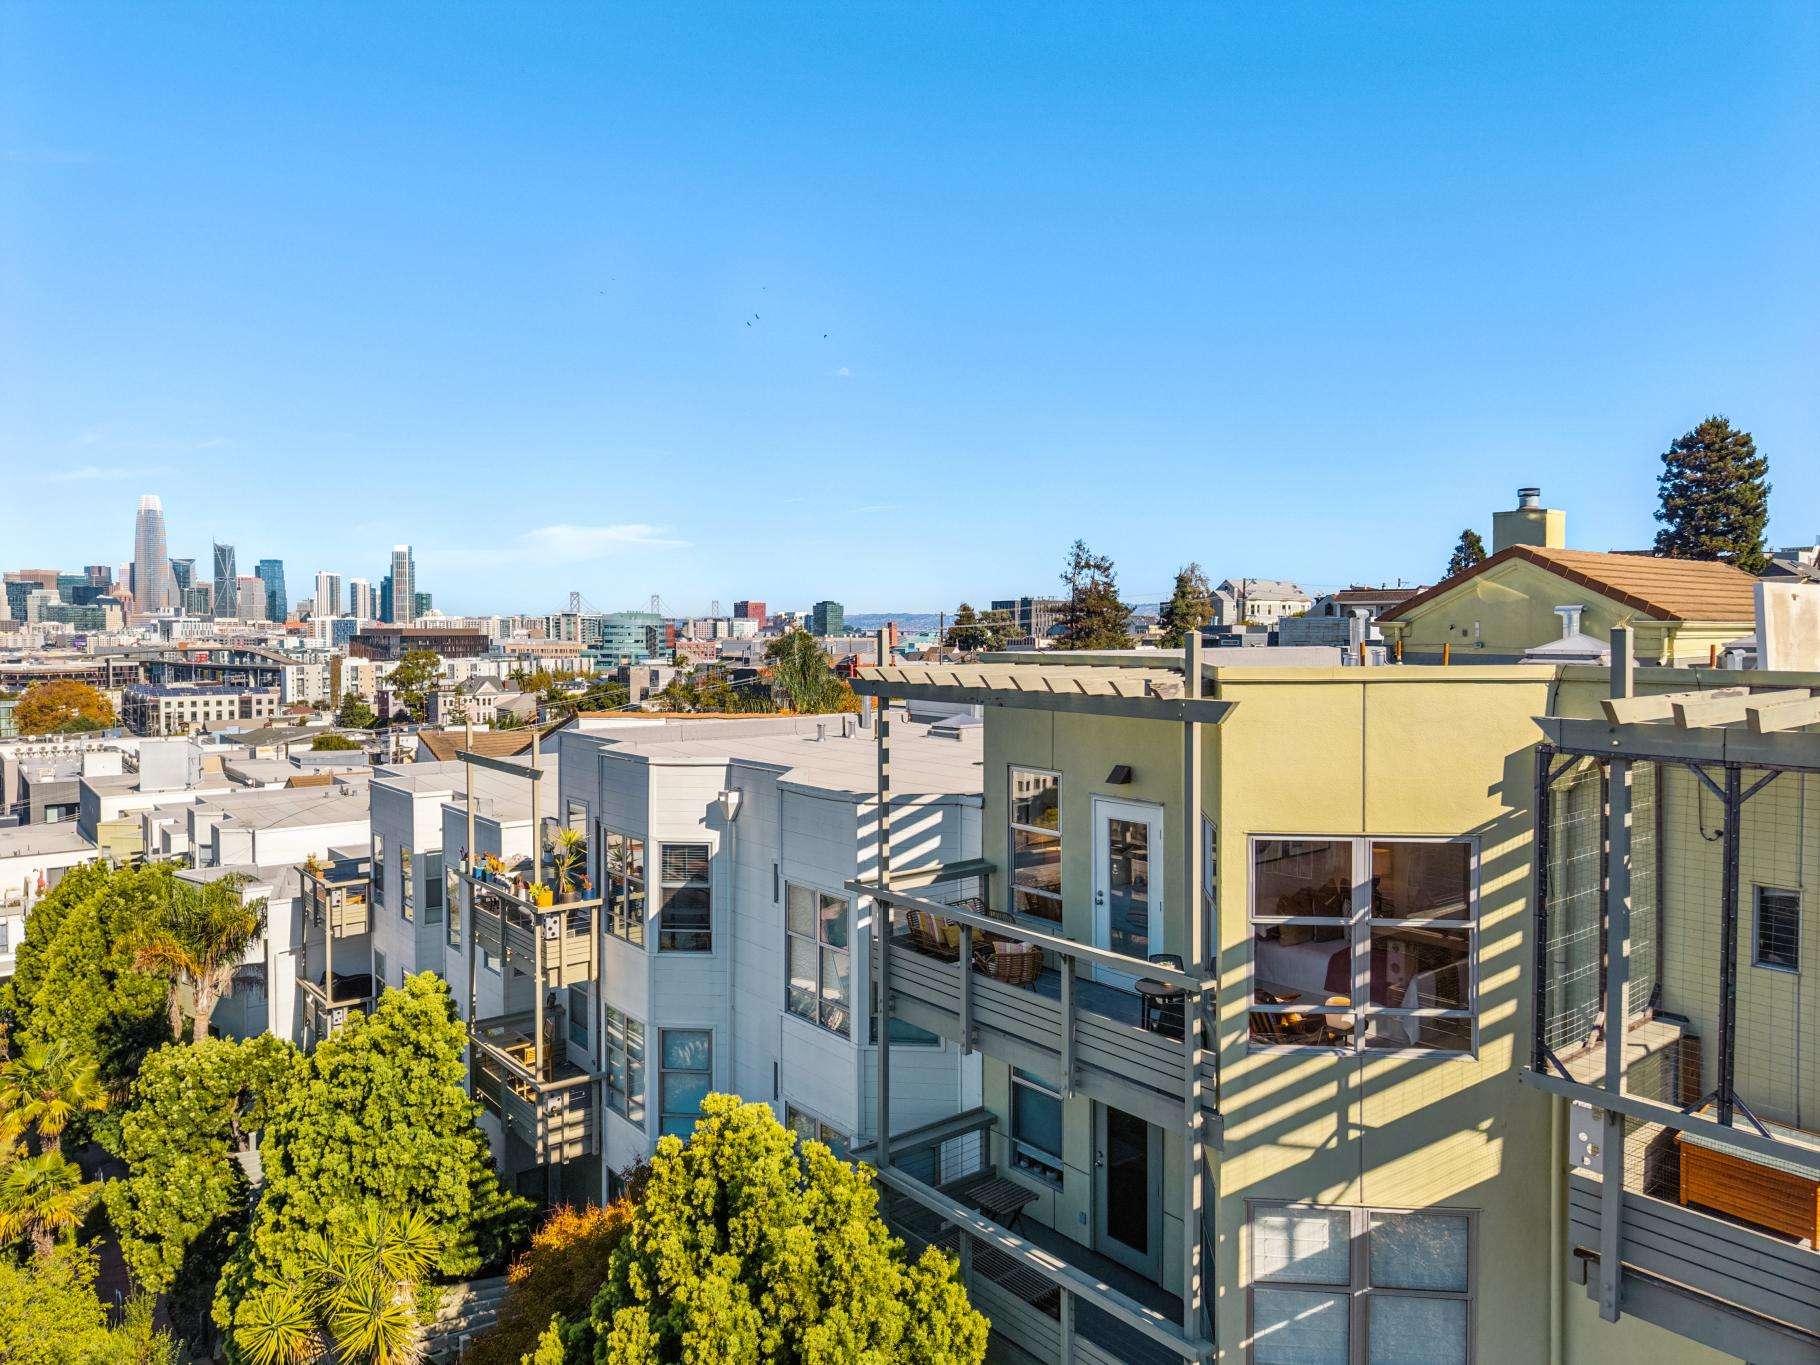
First time on the market in almost 30 years! Designed by award winning David Baker Architects, this exceptional Penthouse condominium offers wonderful Bay Bridge, Downtown City Skyline and City views.
Dramatic architectural details define the residence, including soaring 16-foot vaulted ceilings, double-pane windows, and a skylight that fills the home with natural light. The spacious, open floor plan is thoughtfully designed for modern living, offering seamless flow between living spaces while creating an airy, light-filled ambiance. Generous wall space provides the perfect backdrop for art collectors and design enthusiasts alike.
A large walk-out deck extends the living space outdoors, offering stunning city and skyline views, an ideal setting for entertaining, relaxing, and enjoying true indoor-outdoor living.
Located on the sought‑after North Slope of Potrero Hill, 382 Arkansas Street lies on a tree-lined street in a sunny residential enclave close distance to the vibrant 18th and 20th Street corridors with café‑bars, Whole Foods, grocery shops, and casual restaurants, all set within a Walk Score of 93, a walker's paradise with excellent transit and bike scores. Surrounded by parks like McKinley Square, Jackson Playground, and the revitalized Potrero Hill Recreation Center offering playgrounds, sports courts including a baseball field, basketball court and two lighted tennis courts and dog‑friendly green space, in a neighborhood cherished for its strong community feel and warmth thanks to its quieter residential streets. Close proximity to Chase Center, Caltrain 22nd Street station, world class health-care, excellent schools and easy access to highways 101 and 280.
Upon entry, a Formal Living Room makes an immediate impression with soaring 16-foot vaulted ceilings, expansive double-pane windows, and captivating views of the Downtown skyline and Bay Bridge. A wood-burning fireplace with tile surround anchors the space, while new beautiful carpet and ceramic tile flooring add warmth and style.
The adjacent Dining Room continues the dramatic scale with equally impressive ceiling height and a clean, modern tile floor, ideal for both intimate dinners and larger gatherings.
The thoughtfully designed Kitchen features Corian countertops and matching backsplash, an abundance of cabinetry, under cabinet lighting, a Sub-Zero refrigerator/freezer, and a full suite of new appliances including a new Frigidaire built-in oven, LG microwave, and LG dishwasher. A five-burner Jenn-Air electric cooktop, sink with new allen + roth polished chrome kitchen faucet, Waste King garbage disposal, high ceilings, LED recessed lighting, high ceilings and ceramic tile flooring complete the space with both function and sophistication.
A central hallway, enhanced with LED recessed lighting, high ceilings and a skylight, connects the home’s bedrooms and bathrooms. Here, you’ll find a convenient Laundry Closet with a stackable washer and dryer, additional storage and utility space, and a separate linen closet with shelves.
The spacious full Bathroom showcases a tiled stall shower with new Glacier Bay showerhead and shower curtain rod, terrazzo and tile flooring, high ceilings, new wood baseboards, LED recessed light and a well-appointed vanity with storage, sink, new wall mirror, ceiling fan and new vanity wall light fixture.
A roomy secondary Bedroom offers high ceilings, generous closet space with shelf, chrome rod and sliding closet doors, along with a double-pane window, ceiling speakers and glass door that opens to a private Deck. From here, enjoy City and Downtown skyline views, an inviting indoor-outdoor extension of the living space.
The Primary En-Suite is a bright and tranquil retreat, featuring high ceilings, ceiling speakers, expansive double-pane windows with western exposure and city views. A walk-in closet with high ceilings, built-in shelving, new chrome rods and LED lighting provides ample storage.
The en-suite Bathroom is beautifully updated with new porcelain tile floor, vanity with storage and sink, new wall mirror and vanity wall lighting, ceiling fan, high ceilings and a deep soaking tub with tiled surround.
Completing this residence is direct access from the primary en-suite to a rear staircase leading to the garage, offering interior access and added convenience.
MAINTENANCE: $1,046.80 a month includes water and sewer, hot water (natural gas water heaters + boilers), sanitation trash removal (landfill/recycle/compost bins), master insurance policy for residential building (walls-in coverage), janitorial cleaning of common spaces, landscape maintenance, reserve funding toward exterior/common/roof building repairs and replacement, garage doors maintenance, pest control of common areas, professional property management, annual reserve studies, fire prevention alarms sprinklers monitoring inspections.
First time on the market in almost 30 years! Designed by award winning David Baker Architects, this exceptional Penthouse condominium offers wonderful Bay Bridge, Downtown City Skyline and City views.
Dramatic architectural details define the residence, including soaring 16-foot vaulted ceilings, double-pane windows, and a skylight that fills the home with natural light. The spacious, open floor plan is thoughtfully designed for modern living, offering seamless flow between living spaces while creating an airy, light-filled ambiance. Generous wall space provides the perfect backdrop for art collectors and design enthusiasts alike.
A large walk-out deck extends the living space outdoors, offering stunning city and skyline views, an ideal setting for entertaining, relaxing, and enjoying true indoor-outdoor living.
Located on the sought‑after North Slope of Potrero Hill, 382 Arkansas Street lies on a tree-lined street in a sunny residential enclave close distance to the vibrant 18th and 20th Street corridors with café‑bars, Whole Foods, grocery shops, and casual restaurants, all set within a Walk Score of 93, a walker's paradise with excellent transit and bike scores. Surrounded by parks like McKinley Square, Jackson Playground, and the revitalized Potrero Hill Recreation Center offering playgrounds, sports courts including a baseball field, basketball court and two lighted tennis courts and dog‑friendly green space, in a neighborhood cherished for its strong community feel and warmth thanks to its quieter residential streets. Close proximity to Chase Center, Caltrain 22nd Street station, world class health-care, excellent schools and easy access to highways 101 and 280.
Upon entry, a Formal Living Room makes an immediate impression with soaring 16-foot vaulted ceilings, expansive double-pane windows, and captivating views of the Downtown skyline and Bay Bridge. A wood-burning fireplace with tile surround anchors the space, while new beautiful carpet and ceramic tile flooring add warmth and style.
The adjacent Dining Room continues the dramatic scale with equally impressive ceiling height and a clean, modern tile floor, ideal for both intimate dinners and larger gatherings.
The thoughtfully designed Kitchen features Corian countertops and matching backsplash, an abundance of cabinetry, under cabinet lighting, a Sub-Zero refrigerator/freezer, and a full suite of new appliances including a new Frigidaire built-in oven, LG microwave, and LG dishwasher. A five-burner Jenn-Air electric cooktop, sink with new allen + roth polished chrome kitchen faucet, Waste King garbage disposal, high ceilings, LED recessed lighting, high ceilings and ceramic tile flooring complete the space with both function and sophistication.
A central hallway, enhanced with LED recessed lighting, high ceilings and a skylight, connects the home’s bedrooms and bathrooms. Here, you’ll find a convenient Laundry Closet with a stackable washer and dryer, additional storage and utility space, and a separate linen closet with shelves.
The spacious full Bathroom showcases a tiled stall shower with new Glacier Bay showerhead and shower curtain rod, terrazzo and tile flooring, high ceilings, new wood baseboards, LED recessed light and a well-appointed vanity with storage, sink, new wall mirror, ceiling fan and new vanity wall light fixture.
A roomy secondary Bedroom offers high ceilings, generous closet space with shelf, chrome rod and sliding closet doors, along with a double-pane window, ceiling speakers and glass door that opens to a private Deck. From here, enjoy City and Downtown skyline views, an inviting indoor-outdoor extension of the living space.
The Primary En-Suite is a bright and tranquil retreat, featuring high ceilings, ceiling speakers, expansive double-pane windows with western exposure and city views. A walk-in closet with high ceilings, built-in shelving, new chrome rods and LED lighting provides ample storage.
The en-suite Bathroom is beautifully updated with new porcelain tile floor, vanity with storage and sink, new wall mirror and vanity wall lighting, ceiling fan, high ceilings and a deep soaking tub with tiled surround.
Completing this residence is direct access from the primary en-suite to a rear staircase leading to the garage, offering interior access and added convenience.
MAINTENANCE: $1,046.80 a month includes water and sewer, hot water (natural gas water heaters + boilers), sanitation trash removal (landfill/recycle/compost bins), master insurance policy for residential building (walls-in coverage), janitorial cleaning of common spaces, landscape maintenance, reserve funding toward exterior/common/roof building repairs and replacement, garage doors maintenance, pest control of common areas, professional property management, annual reserve studies, fire prevention alarms sprinklers monitoring inspections.
walkthrough
Property Tour
∎
walkthrough
3D Virtual Tour
∎
Floor Plans
∎
about this
Neighborhood
∎
Potrero Hill got its name from the Spanish word "potrero," meaning pasture or cattle grazing area, reflecting its history as grazing land for Mission Dolores.
The main commercial areas are centered along 18th Street and 20th Street. These streets feature local restaurants, cafes, small shops, and service businesses.
Transportation options in Potrero Hill include Muni bus lines 10, 19, 22, and 48. The neighborhood has a nearby Caltrain station at 22nd Street and relatively close access to Interstate 280 and Highway 101.
Architecturally, Potrero Hill is significant for its mix of housing styles. The area features Victorian and Edwardian homes from the late 19th and early 20th centuries, mid-century modern apartments and condos, as well as contemporary infill development and converted industrial lofts. Home types in the area include single-family houses, multi-unit buildings, condominiums, apartments, and some live/work spaces in converted warehouses.
Potrero Hill is considered a desirable place to live for several reasons. It often experiences sunnier and warmer weather than other parts of San Francisco due to its elevation and location. Many homes offer panoramic views of the city skyline, bay, or surrounding hills. The neighborhood has a quieter atmosphere and is less crowded compared to more central areas. Despite feeling secluded, it's still close to downtown and other popular areas. Potrero Hill also has a strong sense of community with local events and gathering spaces.
The main commercial areas are centered along 18th Street and 20th Street. These streets feature local restaurants, cafes, small shops, and service businesses.
Transportation options in Potrero Hill include Muni bus lines 10, 19, 22, and 48. The neighborhood has a nearby Caltrain station at 22nd Street and relatively close access to Interstate 280 and Highway 101.
Architecturally, Potrero Hill is significant for its mix of housing styles. The area features Victorian and Edwardian homes from the late 19th and early 20th centuries, mid-century modern apartments and condos, as well as contemporary infill development and converted industrial lofts. Home types in the area include single-family houses, multi-unit buildings, condominiums, apartments, and some live/work spaces in converted warehouses.
Potrero Hill is considered a desirable place to live for several reasons. It often experiences sunnier and warmer weather than other parts of San Francisco due to its elevation and location. Many homes offer panoramic views of the city skyline, bay, or surrounding hills. The neighborhood has a quieter atmosphere and is less crowded compared to more central areas. Despite feeling secluded, it's still close to downtown and other popular areas. Potrero Hill also has a strong sense of community with local events and gathering spaces.
David Ayerdi
Sotheby's International Realty
Realtor / Top Producer 2025/ Top 1+%
- DRE:
- #01326960
- Mobile:
- 415.794.3212
www.DavidAyerdi.com
Recent Listings
∎
Schedule
∎
Upcoming Events
Get In Touch
∎
Thank you!
Your message has been received. We will reply using one of the contact methods provided in your submission.
Sorry, there was a problem
Your message could not be sent. Please refresh the page and try again in a few minutes, or reach out directly using the agent contact information below.
David Ayerdi
Sotheby's International Realty
Realtor / Top Producer 2025/ Top 1+%
- DRE:
- #01326960
- Mobile:
- 415.794.3212